

Planning a cabinet project doesn’t have to be complicated. Send us a basic room sketch, key measurements and a few photographs, and our team will help identify the right cabinets and prepare project pricing.
Your plans don’t need to be perfect. Follow the steps below and submit whatever information you currently have.
What to Include
• Overall length of each wall
• Ceiling height
• Door and window locations
• Sink and utility locations
• Appliance widths and locations
• Preferred cabinet style or color, if known
• Several wide-angle room photographs
• Existing plans or cabinet lists, if available


A clear hand-drawn sketch is completely acceptable. We do not require professional architectural plans to begin reviewing your project.


1. Sketch the Room
Draw the basic shape of the room and label each wall. Your sketch does not need to be perfectly to scale—just make sure every wall is represented.
2. Measure Each Wall
Measure the complete length of each wall and record the dimensions in inches, preferably to the nearest 1/8 inch. Measure from corner to corner without subtracting for doors, windows or appliances.

3. Mark Doors and Windows
Starting from the nearest corner, measure to the left edge and right edge of each door or window opening. Record the opening width and note which direction each door swings.
4. Locate Appliances and Utilities

Mark the width and location of each appliance. Measure to the center of the sink, plumbing, gas line and electrical connections whenever possible. Be sure to include:
• Refrigerator
• Range or cooktop
• Dishwasher
• Sink
• Microwave
• Washer and dryer if applicable
5. Record Ceiling Height & Obstacles
Record the ceiling height and identify soffits, vents, radiators, electrical panels, columns or other features that may affect cabinet placement.
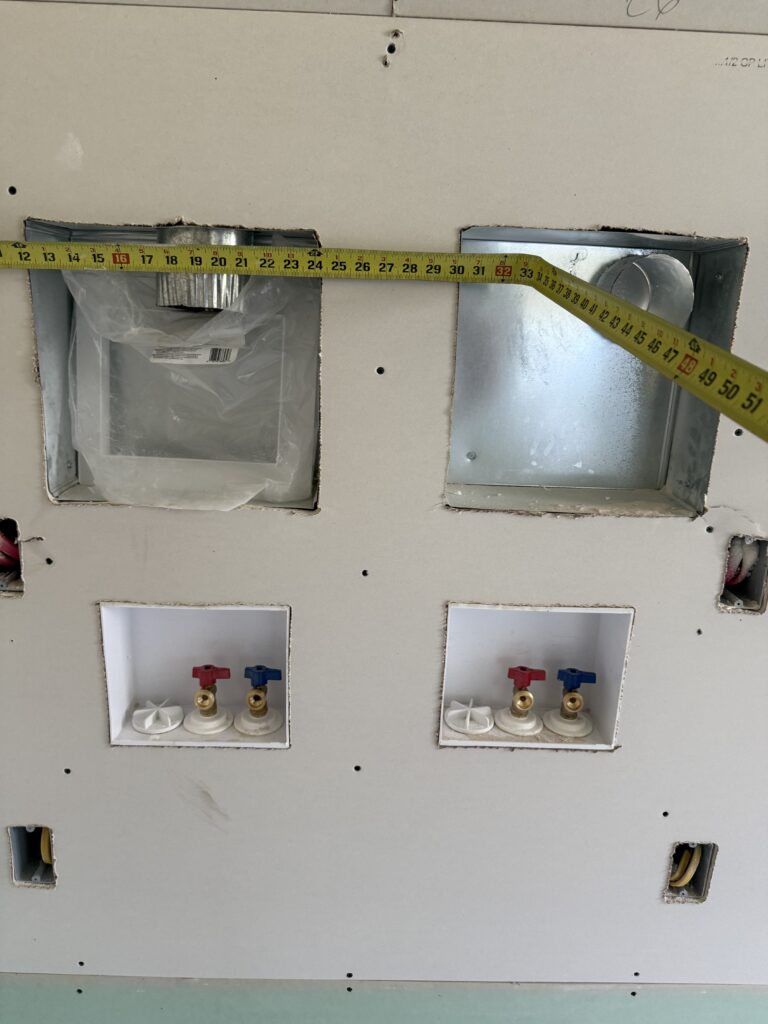
6. Take Photographs
Take several wide-angle photographs from opposite corners of the room. Include doors, windows, appliances, plumbing and any unusual conditions that may affect the design.
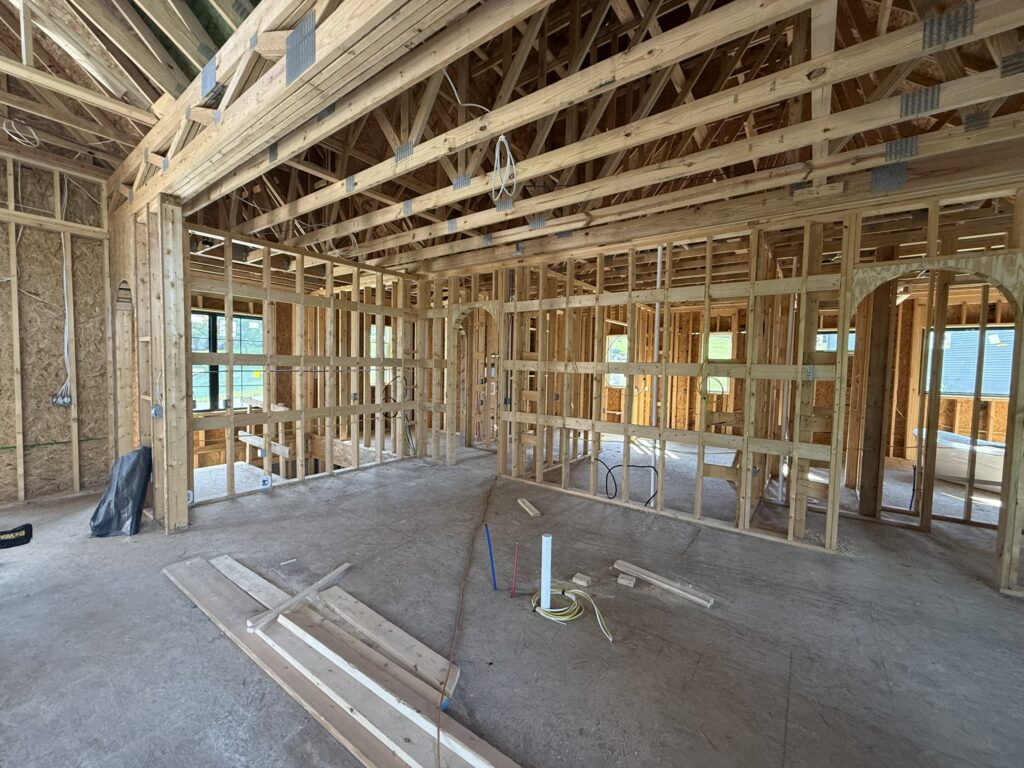
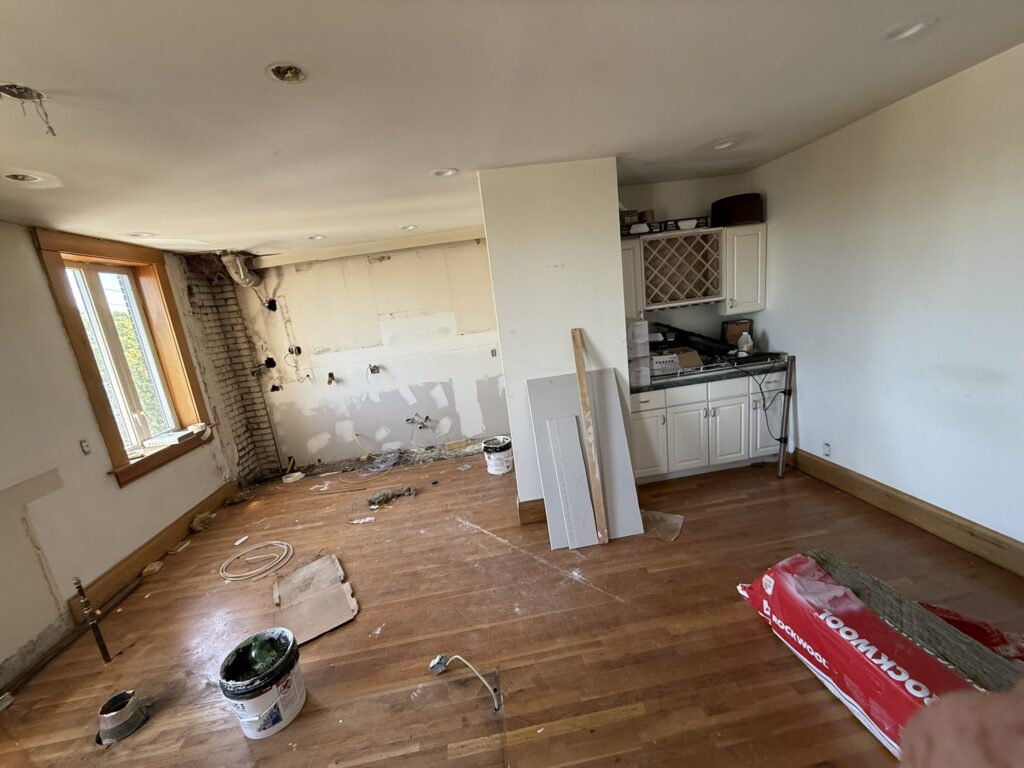
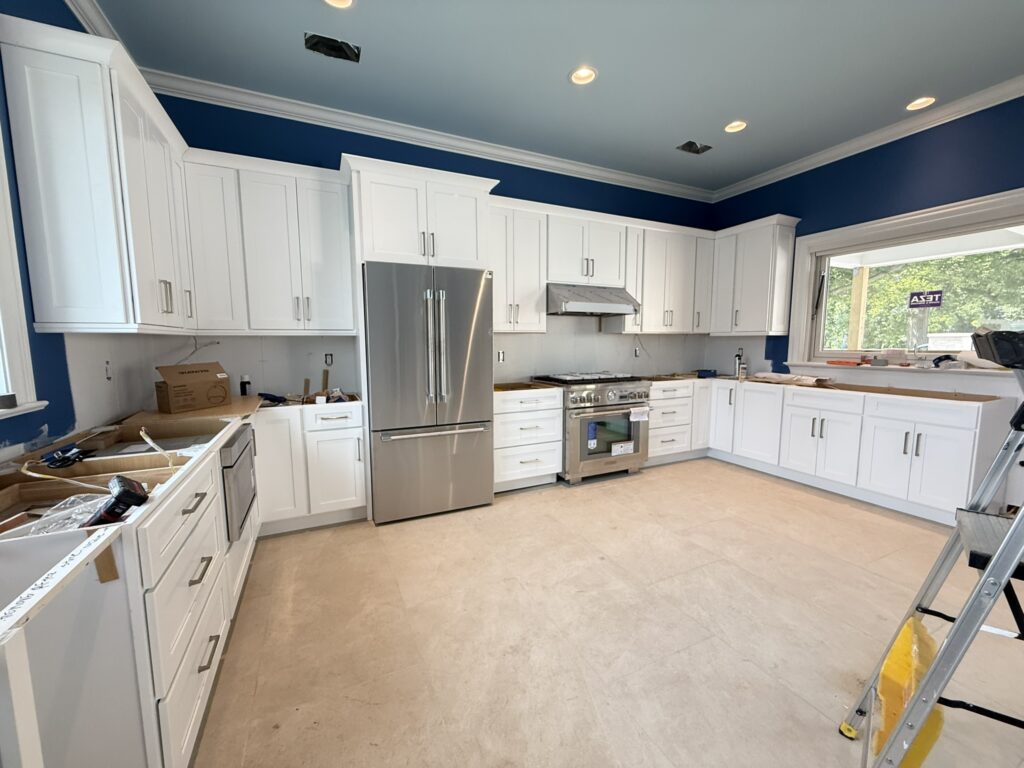
You’re ready to request project pricing. Submit your measurements, photographs and any existing plans, and our team will review the project and help determine the next steps.
Submitted measurements may be used for preliminary planning and pricing. Final measurements and product selections must be verified before an order is placed.

Samples We Have Received




Ready to Send Your Project?
Upload your sketch, measurements, photographs or existing cabinet layout using our Project Pricing form. Our team will review the information and help determine the next steps. Already know which products you need? Open a Free Trade Account and shop online.